


2 BHK
₹ On Request- Carpet area
- Approx. 800 Sq. Ft.*
- Layout
- Spacious bedrooms, living & dining, kitchen, utility
At SV road, Goregaon west
Arvind SmartSpaces · Upcoming
High-Rise Residences · Western Mumbai Address
2, 3 & 4 BHK Luxury apartments
Approx. 800 - 1600 Sq. Ft.*Area
On Request*
Indicative pre-launch estimate, not an official price list. RERA registration in process.
2.6 Acres
Land parcel
500 Units
Premium Residences
50+ Amenities
Lifestyle Amenities
15 Acres
Saleable Carpet Area
₹2,400 CrApprox.
Estimated Top-Line Potential
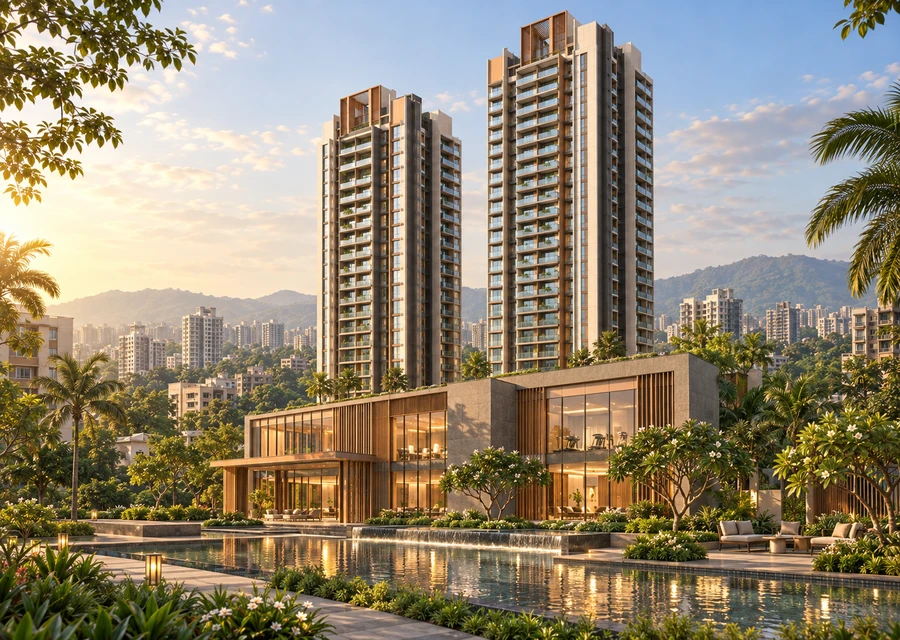
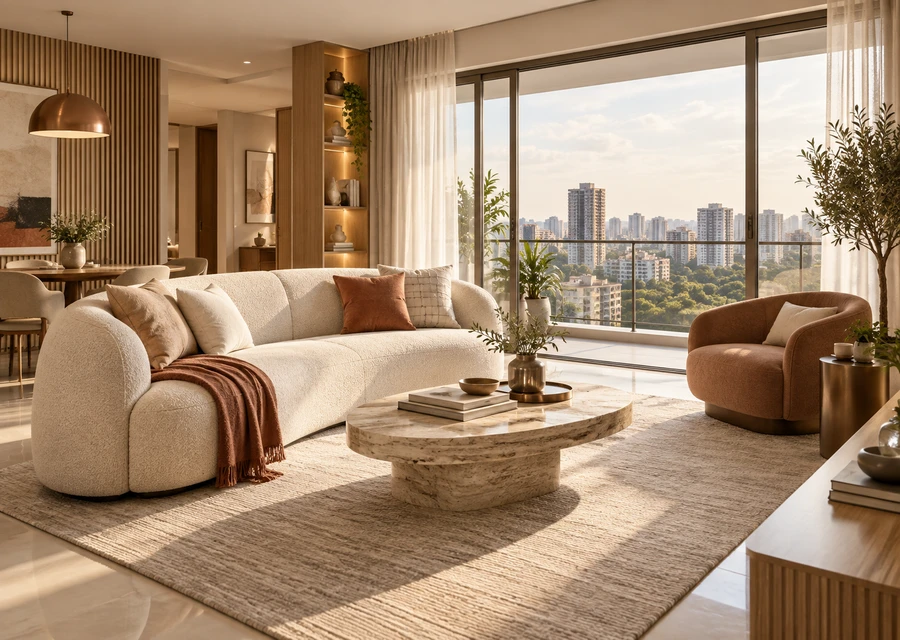
Overview
Arvind's new launch in Goregaon is an upcoming high-rise residential development by Arvind SmartSpaces in SV road, Goregaon west. Planned within an established western-suburb neighbourhood, the development brings a new residential address to a location already connected with everyday urban infrastructure. The Arvind SmartSpaces Goregaon development is being undertaken in partnership with Sigma Oxford Realtors and has approximately 0.67 million sq. ft. of saleable carpet area. Current project information points towards 2, 3 & 4 BHK residences, with pricing available on request.
For families exploring an Arvind new launch Goregaon address, the setting brings together contemporary high-rise living and the convenience of an established neighbourhood. Current material for Arvind Goregaon West references landscaped open spaces, lifestyle amenities and community-focused recreation. Detailed apartment sizes, tower count, number of floors, ceiling heights and final residential specifications have not been consistently confirmed in the supplied information. The final floor plans and registered master plan should therefore be reviewed once formally released by the developer.
Location is another important part of the Arvind SmartSpaces Goregaon proposition. Western Express Highway, Link Road, SV Road, Metro Line 2A and Goregaon Railway Station are referenced as important connectivity links, while the surrounding neighbourhood has access to schools, hospitals, retail and major Mumbai business areas. The Arvind new launch Goregaon is currently presented as an upcoming development, and final RERA registration, possession details and registered specifications are awaited.
Project overview
Arvind Goregaon West
Arvind SmartSpaces
SV road, Goregaon west
Approx. 2.6 Acres
2, 3 & 4 BHK
Details Awaited
Approx. 800 sq. ft.
Approx.1000 - 1200 sq.ft.
Approx. 1600 sq.ft.
Registration in process
Figures above are compiled from published pre-launch material and remain indicative until the project is registered with RERA. The registered particulars will supersede everything shown here.
Configuration & price
Arvind's new launch in Goregaon is planned with 2, 3 & 4 BHK residences, suited to modern families and buyers looking to upgrade within Goregaon West. The final layouts and registered floor plans should be verified once officially released.
| Configuration | Carpet area (RERA) | Price (onwards) | Request pricing |
|---|---|---|---|
| 2 BHK | Approx. 800 Sq. Ft.* | ₹ On Request | |
| 3 BHK | Approx. 1000 - 1200 Sq. Ft.* | ₹ On Request | |
| 4 BHK | Approx. 1,600 Sq. Ft.* | ₹ On Request |
*Arvind Goregaon West is at pre-launch stage and the official price list has not been published. The price shown is an indicative pre-launch estimate - it is not a quotation and is not confirmed by the developer.
Master plan & floor plans
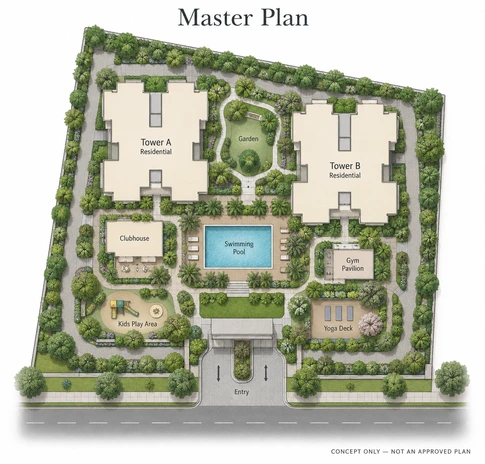
The Arvind SmartSpaces Goregaon master plan is expected to shape a contemporary high-rise residential community within Siddharth Nagar. Current project information for Arvind Goregaon refers to residential planning, landscaped spaces and a broad collection of recreation and lifestyle areas. A clubhouse, swimming pool, gymnasium, gardens and indoor leisure facilities are among the spaces referenced in the supplied material. Since Arvind new launch Goregaon remains at an early stage, the final registered master plan, tower placement, internal circulation, parking layout and exact amenity zoning are awaited.
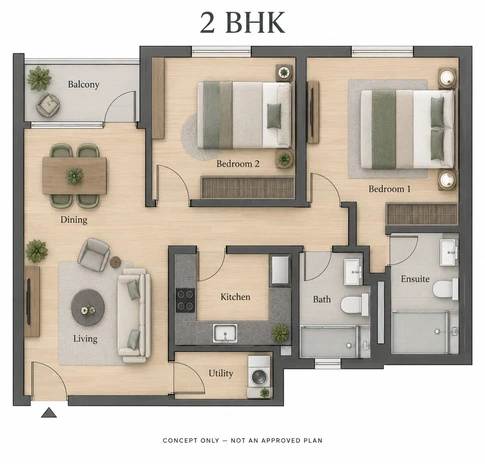
Planned for comfortable everyday living within the Arvind new launch Goregaon collection.
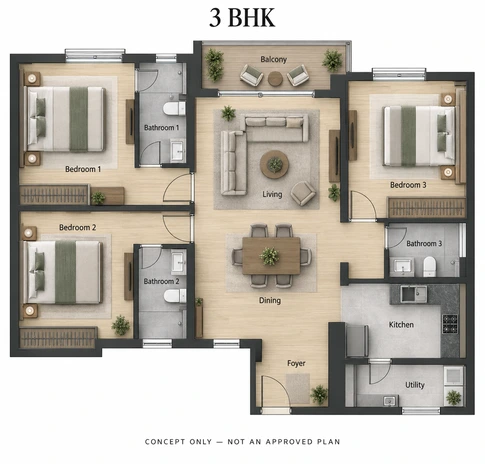
Designed for buyers looking for a larger home at Arvind SmartSpaces Goregaon.
Designed for buyers looking for a larger home at Arvind SmartSpaces Goregaon.
Planned for comfortable everyday living within the Arvind new launch Goregaon collection.
Designed for buyers looking for a larger home at Arvind SmartSpaces Goregaon.
Designed for buyers looking for a larger home at Arvind SmartSpaces Goregaon.
Plans and dimensions are indicative, drawn from pre-launch material, and subject to approval by the competent authority.
Lifestyle
Arvind SmartSpaces Goregaon is planned with lifestyle spaces that bring fitness, leisure, recreation and community experiences closer to home. Current project material references a mix of indoor and outdoor amenities, ranging from a swimming pool and gymnasium to gardens, recreation areas and spaces for social gatherings. The idea is to give residents more ways to exercise, unwind or spend time together within the development itself. Since Arvind's new launch in Goregaon is still an upcoming project, the final amenity schedule should be verified from the official project documentation.
Every aspect is envisioned to support a lifestyle where residents can unwind, spend quality time together and feel connected to the larger community.
Amenities are planned and indicative. The final list, and the stage at which each is delivered, will be as declared in the RERA registration and the agreement for sale.
Gallery
Location advantage
Arvind's new launch in Goregaon is located in Siddharth Nagar, Goregaon West, placing it within an established residential and commercial part of western Mumbai. The location connects with Western Express Highway, Link Road, SV Road, Metro Line 2A and Goregaon Railway Station. Around the Arvind SmartSpaces Goregaon address, the supplied information also references access to schools and colleges, hospitals, retail destinations and important Mumbai business hubs. Exact distances and travel times have not been provided in the supplied project brief and should be verified independently.
Travel times are indicative, based on typical off-peak road conditions, and vary with traffic. Published sources differ on some of these — confirm against your own drive time.
Schedule Site VisitProject advantages
Located in Siddharth Nagar, the project benefits from an established neighbourhood with access to everyday social infrastructure.
Metro Line 2A, Goregaon Railway Station, Western Express Highway, Link Road and SV Road support convenient city travel.
The development brings a contemporary high-rise residential option with approx. 0.67 Mn Sq. Ft. of saleable carpet area.
Residents can look forward to planned amenities including a clubhouse, swimming pool, gymnasium, gardens and indoor recreation.
This marks Arvind SmartSpaces' third housing project in MMR and its second high-rise development in Mumbai.
Arvind SmartSpaces has a 30 Mn+ Sq. Ft. portfolio with 36+ projects across four cities.
The Goregaon West location, city connectivity and high-rise format may appeal to HNI and NRI buyers exploring Mumbai real estate.
The developer
Arvind SmartSpaces is the real estate development arm of the Lalbhai Group and is known for delivering premium residential, commercial, and plotted developments across key Indian cities. The company focuses on creating thoughtfully designed spaces with modern architecture, efficient planning, and high-quality construction standards. Arvind SmartSpaces emphasizes innovation, transparency, customer-centricity, and sustainable development practices across its projects. With a growing portfolio across Bangalore, Ahmedabad, and other major markets, the developer continues to establish itself as a trusted brand offering contemporary living experiences, strong value appreciation, and well-planned communities for modern urban lifestyles.
16++
Years, Arvind SmartSpaces
2008
Real estate since
2015
Publicly listed
5+
Cities present in
Regulatory
Questions
Get in touch
Share your details and our team will send the floor plans, the current indicative pricing and tower-wise availability — and let you know the moment RERA registration is granted.
Site address SV road, Goregaon west 400104
Fill in your details and our team will respond within 24 hours.
